
Transforming Your Lower Level: A Guide to Adding a Bathroom to Your Basement
For many homeowners throughout The Land and surrounding communities, the basement represents a massive amount of untapped potential. Whether your lower level is currently serving as a glorified storage unit or a partially finished recreational room, upgrading this space can dramatically improve your daily routine. One of the most impactful ways to elevate this area is by adding a dedicated bathroom.
Upgrading your lower level not only adds square footage to your functional living space but also saves your family from constantly running up and down the stairs. As a trusted general contractor, ETM Construction Ltd frequently helps families maximize their existing footprints. When we sit down for our initial consultations, we often find that homeowners are eager to start basement renovations but feel overwhelmed by the technical details of subterranean plumbing, local building codes, and overall budgeting.
Because the winter months often put a halt to outdoor construction, focusing on indoor remodeling during seasonal fluctuations is an incredibly smart way to avoid delays and maximize your investment. In this guide, we are going to walk you through everything you need to know about navigating the complexities of basement bathroom additions so you can make informed decisions for your home.
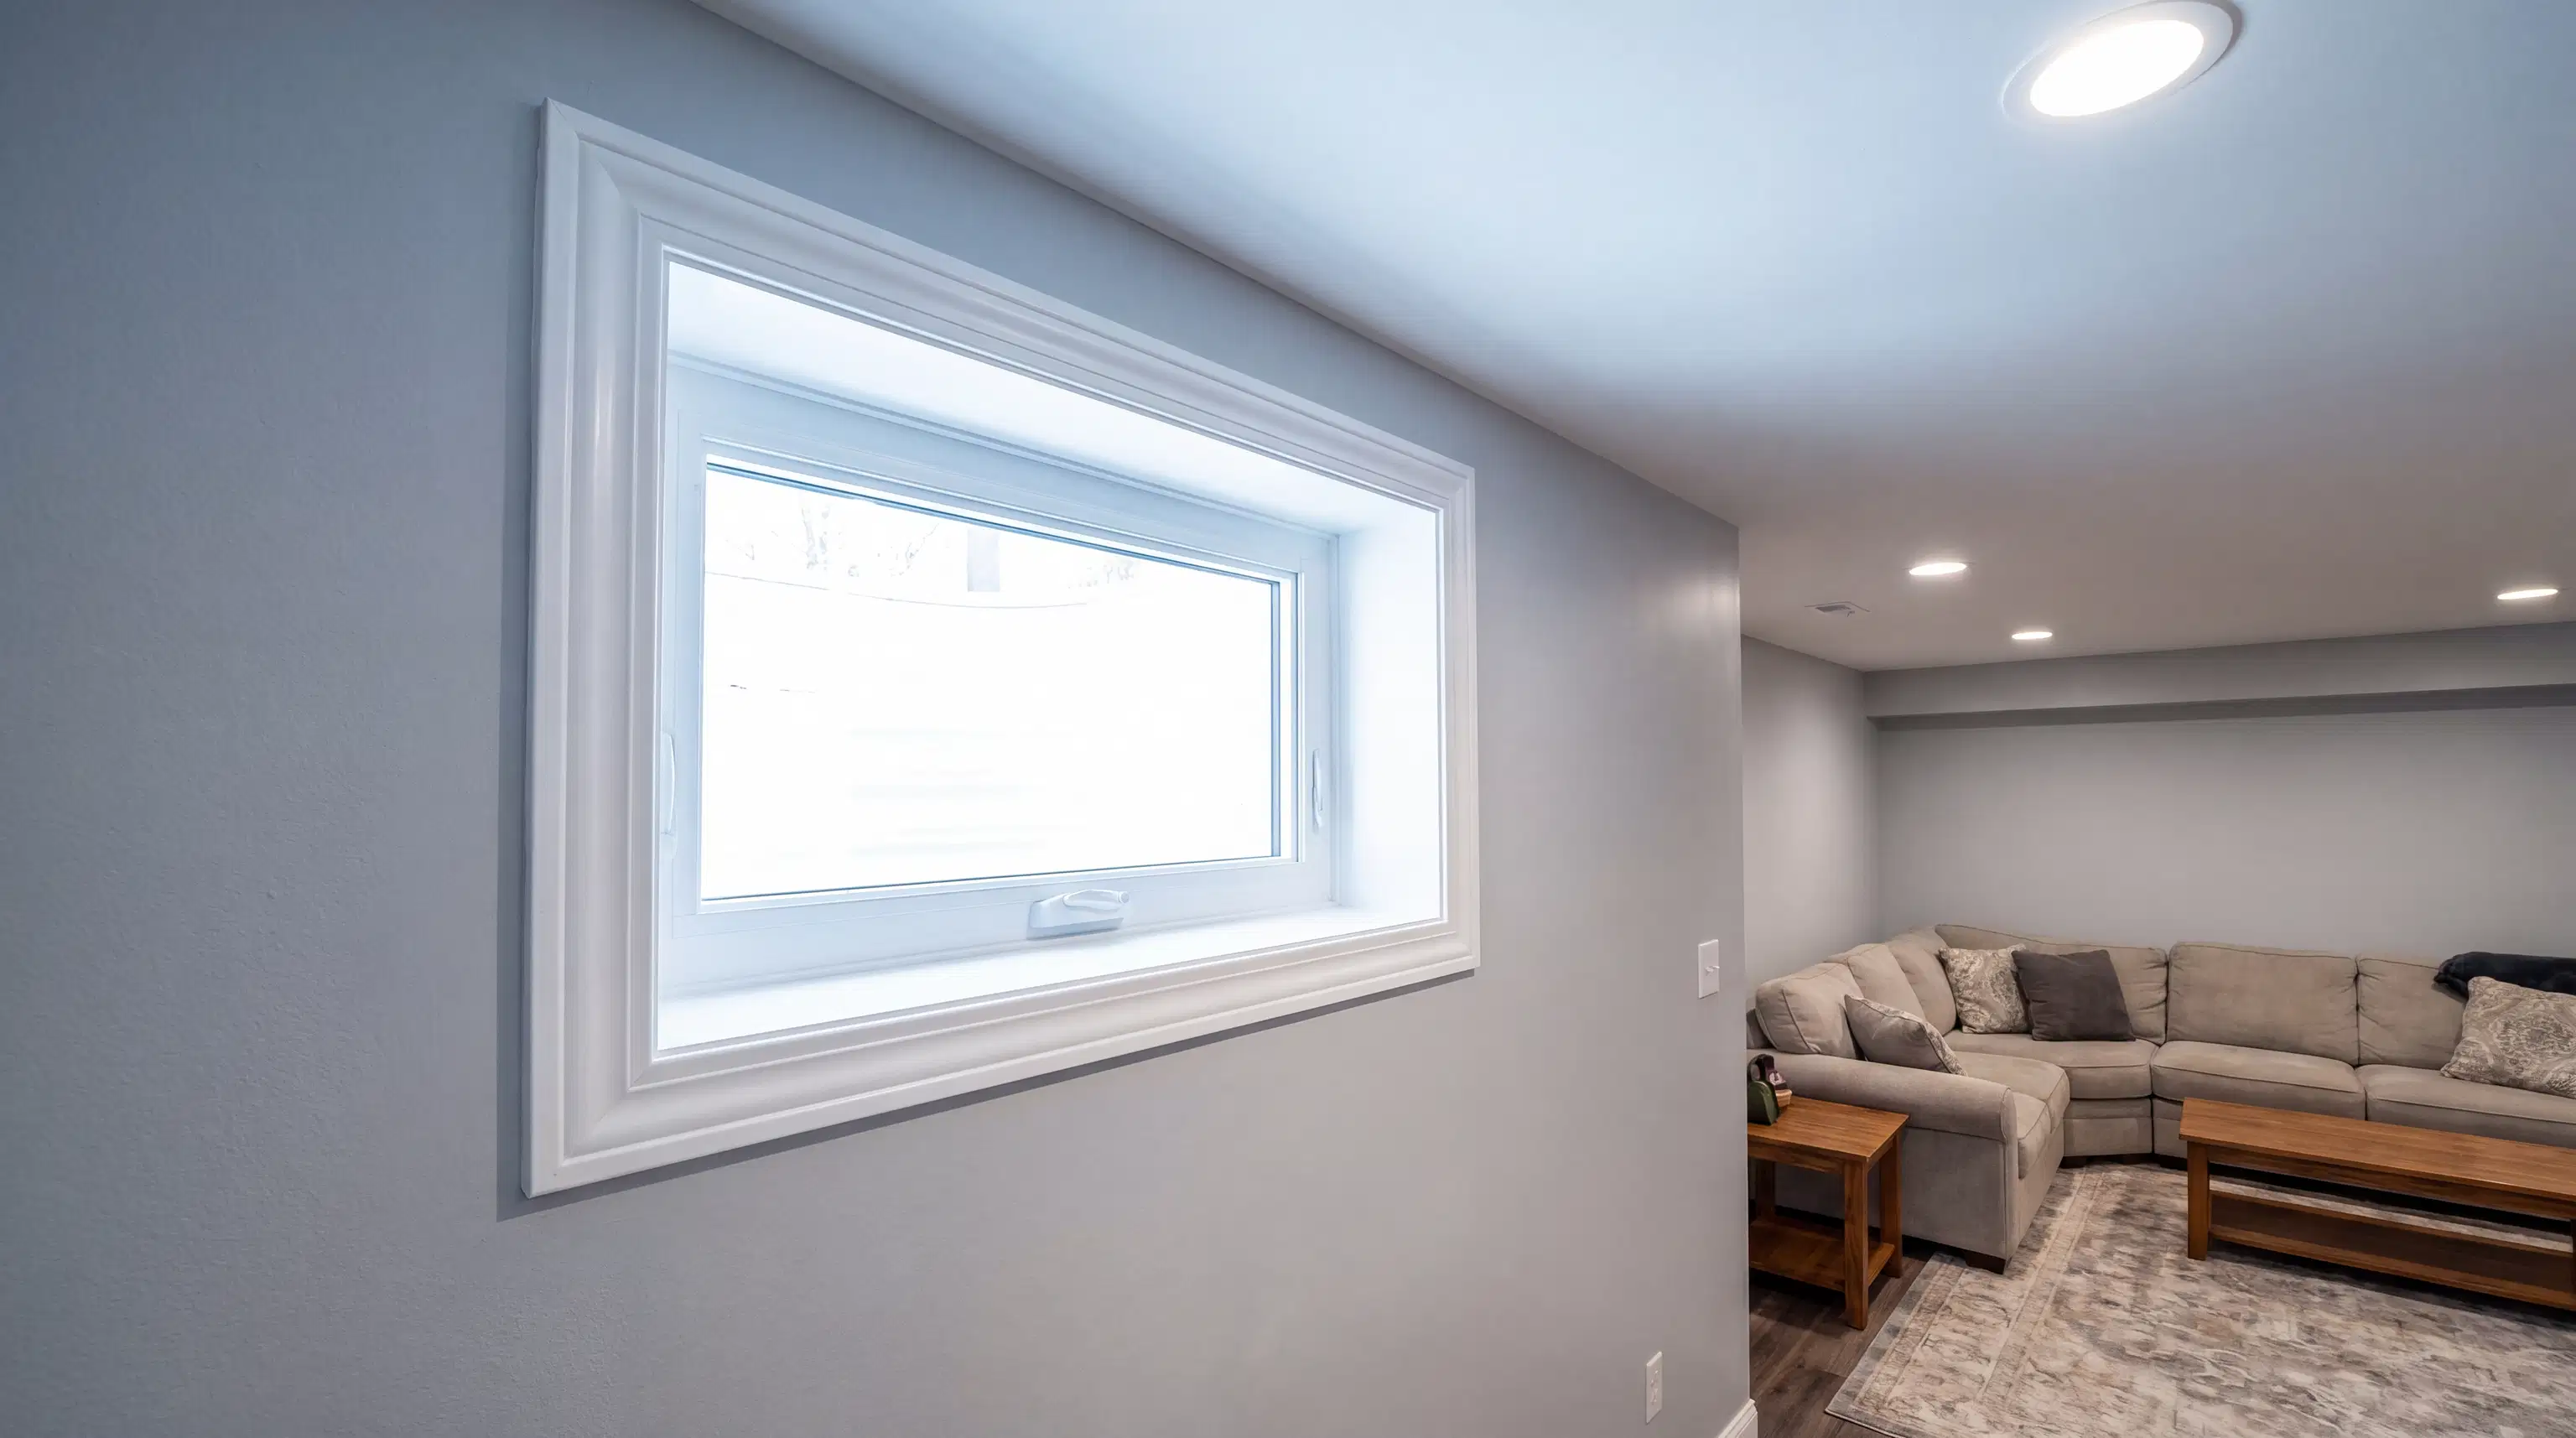
Navigating Below-Grade Plumbing and Ventilation
Adding a bathroom below ground level is quite different from renovating a second-story master bath. Because you are working below the main sewer line in many older homes, gravity is no longer on your side. Understanding basement bathroom plumbing rough in considerations is the very first step in determining the feasibility and layout of your new space.
In most traditional setups, wastewater naturally flows downward into your municipal sewer line. When your new fixtures are located below that line, you will likely need a system to push the waste upward. This is where sewage ejector pump installation for basement bathrooms comes into play. These self-contained pump systems safely and efficiently move wastewater from your lower level up to the main sewer drain. While it sounds complex, an experienced home remodeling general contractor can seamlessly integrate these systems into the utility footprint of your home, hiding the mechanics behind walls or in utility closets so the finished space looks pristine.
Beyond plumbing, air quality and moisture control are absolutely critical in subterranean spaces. Proper basement bathroom ventilation and code requirements dictate that these spaces must have adequate exhaust systems to expel humid air directly to the outside of the home. Moisture buildup in a basement can quickly lead to mold and structural degradation, which is why strict adherence to local building codes is paramount.
Many homeowners ask us: Do I need to pull permits for my home renovation, or does the contractor do it? When you partner with us for bathroom remodeling, we handle all the regulatory and legal compliance. Navigating complex local building codes and permitting delays can be a massive headache for a homeowner. Our team takes on that burden, ensuring everything is strictly up to code, fully permitted, and completely safe.
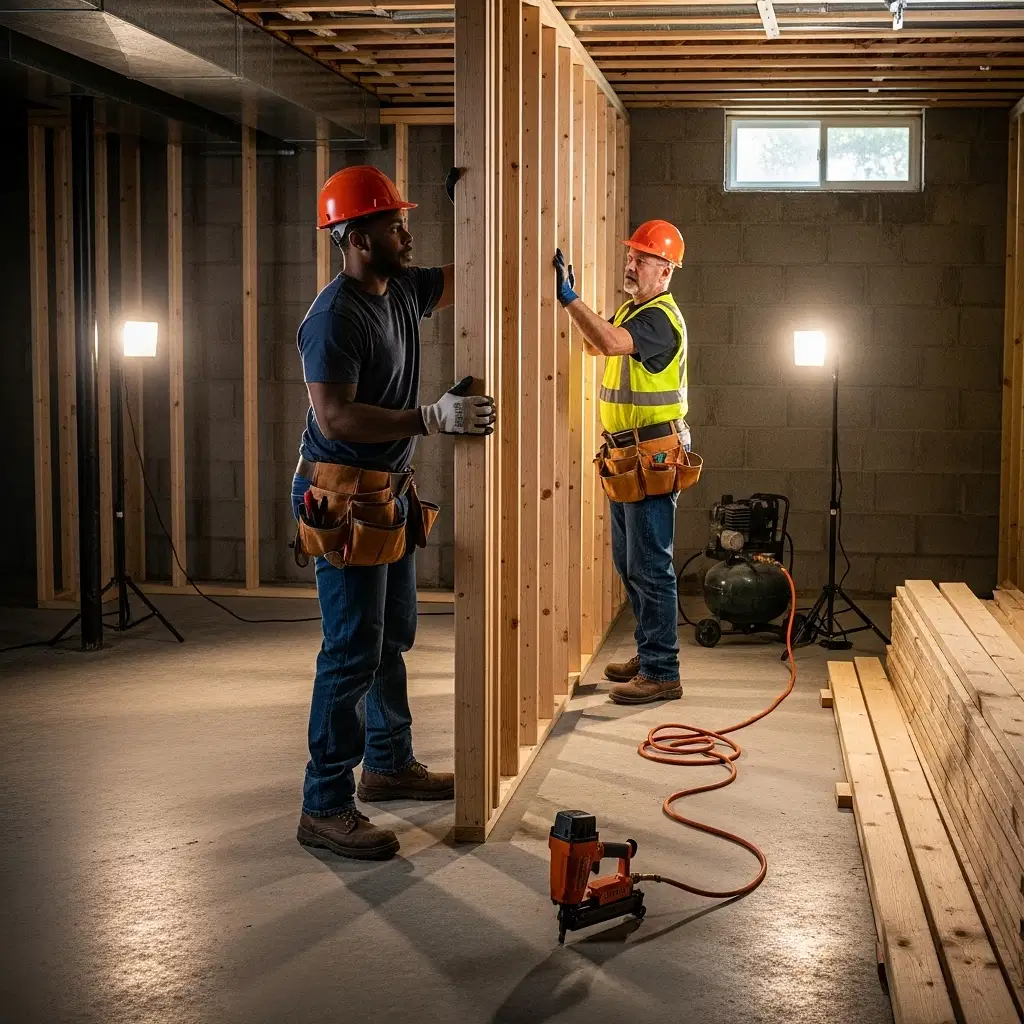
Understanding the Budget and Construction Process
One of the most common concerns we hear from clients is how to accurately plan for the cost to add a bathroom in a finished basement. We know that fluctuating material costs and stories of inaccurate project estimating can make homeowners hesitant to start a major remodel. Budget anxiety is completely normal, especially when you are investing significantly in your property.
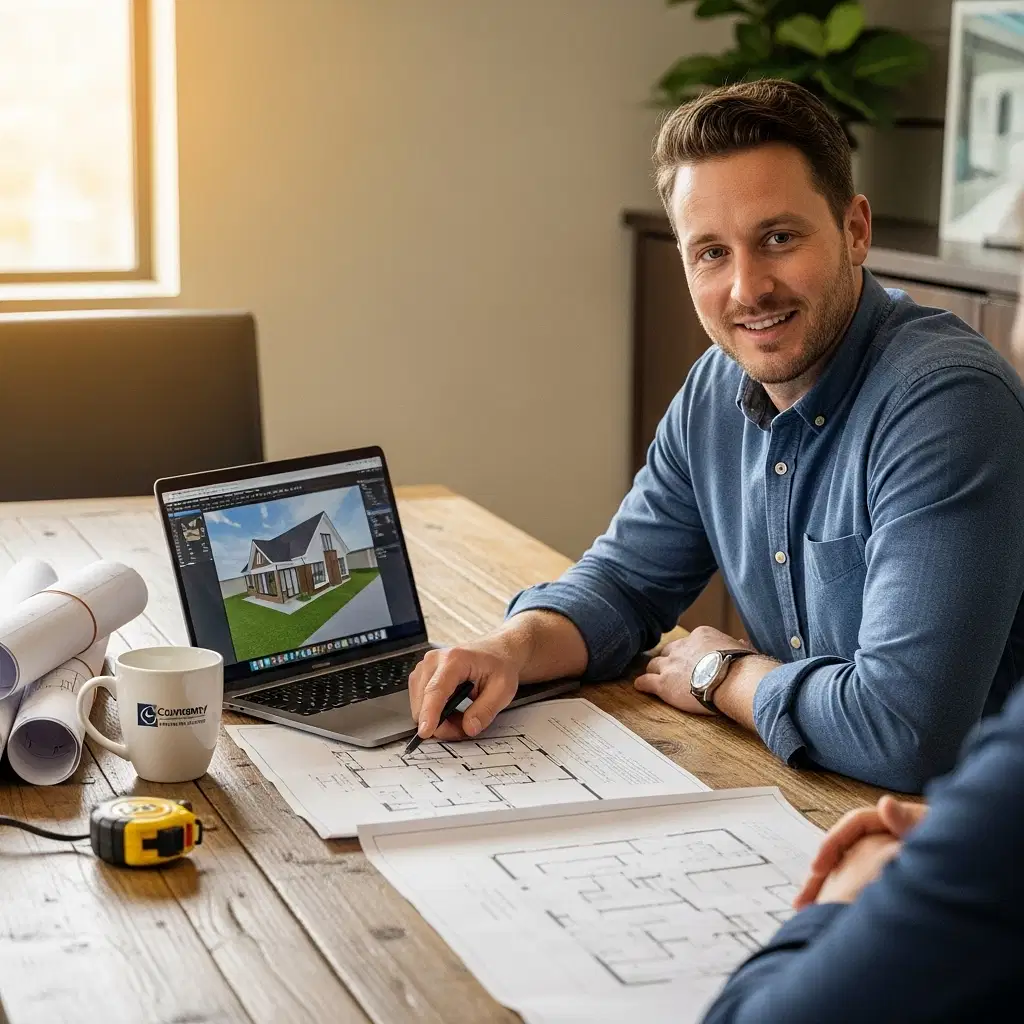
At ETM Construction Ltd, our core values are trustworthiness, client education, and true partnership. We believe in providing all necessary information upfront to ensure cost transparency. Before a single hammer is swung, we provide a free consultation to understand your exact project goals. Following this, you receive a preliminary budget and a detailed scope of work outline. We leverage modern project management technology, including 3D modeling where applicable, so you can visualize the final result and feel confident in where your money is going.
When it comes to financial logistics, clients often wonder what a standard payment schedule looks like for a major home remodeling project. We do not believe in hiding the ball. We structure our payment schedules transparently, typically tied to specific, verifiable project milestones—such as the completion of the plumbing rough-in, the passing of local inspections, and the final walkthrough. You always have the flexibility to make design changes during the process, and we communicate how those adjustments impact your timeline and budget in real-time.
Ready to Expand Your Living Space?
Transforming your basement by adding a new bathroom is a phenomenal way to increase the comfort, functionality, and overall value of your home. While the technical requirements—from ejector pumps to strict ventilation codes—can seem daunting, having the right team by your side turns a stressful construction project into a highly rewarding experience.
Whether you are looking for general contractor services to completely overhaul your lower level, or you are thinking about broader new home additions to accommodate a growing family, finding a team that prioritizes your peace of mind is essential.
ETM Construction Ltd has been helping homeowners in Mentor and the surrounding areas turn their renovation dreams into reality with expert advice and unwavering support. If you are ready to explore the possibilities hiding right beneath your feet, reach out to us today to schedule your free consultation and discover what true partnership in home remodeling looks like.