Choosing the Right Foundation for Your Home Addition
When your family outgrows your current living space, expanding your footprint is an incredibly exciting journey. You get to dream about spacious new layouts, natural light, and the possibilities of custom design. However, before you can start picking out paint colors or light fixtures, you have to make a crucial decision that happens entirely below ground level. For homeowners in Mentor, Ohio, and the surrounding communities, choosing the right foundation for a home addition is arguably the most important structural choice you will make for your property.
As a trusted home remodeling general contractor, ETM Construction Ltd frequently helps families navigate the complexities of expanding their established suburban homes. Whether you are envisioning a bright new sunroom, an expanded kitchen, or a massive two-story extension, the foundation you select dictates the longevity, stability, and overall cost of your project. Expanding your home requires a solid footing that integrates seamlessly with your existing architecture. Let's explore your primary foundation options so you can make a highly educated choice for your upcoming project.
Comparing Slabs and Crawl Spaces
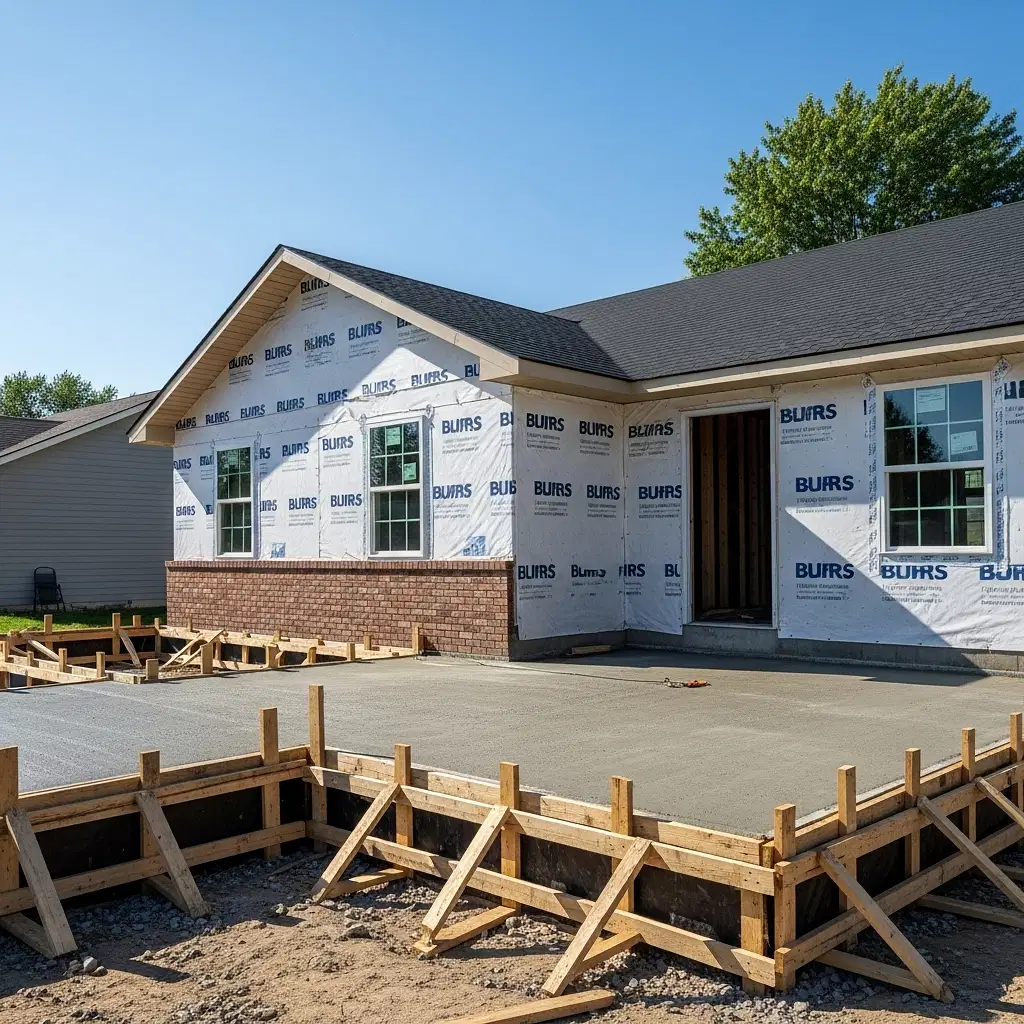
One of the most frequent conversations we have during our free initial consultations revolves around comparing a slab on grade vs crawl space addition. Both of these are highly viable options, but they serve very different purposes depending on the specific function of your new space and the characteristics of your lot.
A slab-on-grade foundation is exactly what it sounds like: a thick concrete slab poured directly onto the ground. It is generally the most budget-friendly option and is exceptionally durable against pests and moisture if poured correctly. However, because there is no open space underneath the floor, all of your plumbing and electrical lines must be deeply embedded directly into the concrete. If a pipe ever requires maintenance or updating years down the road, the repair process involves physically breaking through the concrete slab, which can be disruptive.
On the other hand, a crawl space elevates the addition off the ground. This leaves a hollow, accessible area beneath the floorboards, granting easy access for future maintenance to HVAC ductwork, plumbing, and wiring. A crawl space is highly recommended for spaces like bathrooms, laundry rooms, or extended kitchens where direct utility access is vital for the long-term functionality of the home.
Regardless of which option you ultimately choose, strictly navigating local building codes is paramount to avoiding costly fines and frustrating project delays. In our region, frost line foundation requirements for home additions dictate exactly how deep your concrete footings must be poured into the earth. Because our Buckeye state winters regularly bring freezing temperatures and heavy lake effect snow, structural footings must reach securely below the established frost line to prevent the ground from heaving, shifting, and cracking your new foundation as it freezes and thaws. As your general contractor, we expertly manage all of these complex permitting and code compliance details on your behalf so you can rest easy.
Extending Your Home's Basement
Many of the historic and mid-century properties across our older suburban neighborhoods feature full basements. Naturally, this leads many clients to ask about the feasibility of extending their existing subterranean space beneath their new addition. When you are weighing a home addition crawl space vs basement foundation, the final decision usually comes down to your ultimate long-term goals for the property and the scope of your investment.
If you want to maximize your home's total usable square footage, a full basement foundation is widely considered the gold standard. It provides an entirely new level of living space, robust storage, or a dedicated utility area beneath your newly expanded upper floors. However, you must carefully consider the cost to extend basement for home addition projects. Excavating deeply into the earth, pouring high concrete walls, installing extensive drainage and waterproofing systems, and seamlessly tying the new basement structure into your home's decades-old existing foundation is a highly labor-intensive and technically demanding process.
While the initial construction investment is significantly higher than a slab or a crawl space, the return on investment can be absolutely substantial. This is especially true if you plan on exploring basement renovations down the road to create a customized home office, a personal gym, or a family entertainment room. We focus heavily on transparent pricing to ensure you have a clear picture of these potential investments.
The ETM Construction Approach to Planning
We understand that fluctuating material costs, unpredictable supply chains, and stories of grossly inaccurate project estimates make many homeowners nervous about starting new home additions. Finding an affordable general contractor who balances fair pricing with uncompromising quality can feel like a challenge in a saturated market full of unlicensed competitors and unpredictable bids.
That is exactly why ETM Construction Ltd anchors our entire business process on trustworthiness, continuous client education, and true partnership. When we sit down to discuss your addition, we do not simply hand you a vague number on a piece of paper. Our process begins by actively listening to your project goals, followed by providing a highly detailed preliminary budget and a comprehensive scope of work outline.
We help you understand exactly where your investment is going, explaining the distinct pros, cons, and lifetime costs of your foundation options. Because we prioritize doing what is right for each unique home, we offer you the flexibility to make crucial design and structural changes during the planning phase. This ensures that your final blueprints perfectly reflect your family's vision without bringing any hidden financial surprises mid-excavation. By keeping communication clear and consistent, we effectively eliminate the stress of the unknown.
Conclusion
A beautiful, structurally sound addition requires a flawless foundation. By thoroughly understanding the distinct advantages of concrete slabs, accessible crawl spaces, and full basements, you can confidently invest in a robust space that will serve your family's evolving needs for decades to come. Taking the time to plan this critical first step will ensure your home expansion is safe, compliant, and perfectly suited to your lifestyle.
If you are ready to expand your footprint and enhance your property in Northeast Ohio, ETM Construction Ltd is here to guide you with expertise and integrity from the ground up. We are committed to turning your ambitious dreams into a rock-solid reality. Please reach out to us through our contact us page to schedule your free consultation, and let's start building a better home together.